
















Address
2965 N Calle Ladera, Tucson, AZ
Price
$ 3,125,000
Property Attributes
- ID#22612816
- TypeSingle Family
- Listing Status Active
- CountyPIMA
- CityTucson
- AreaNortheast
- NeighborhoodSunset North Resub
- Zip85715
- StyleContemporary
- Year Built2023
- Taxes$ 8613
- Price$ 3,125,000
- Bedrooms3
- Full Bathrooms3
- Half Bathrooms1
- Sqr Footage4720
- Lot Size0.37 Acres
Data Source:
Multiple Listing Service of Southern Arizona
Property Description
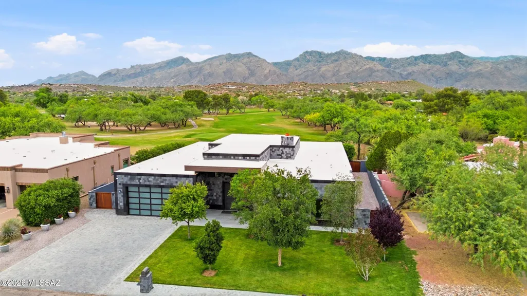
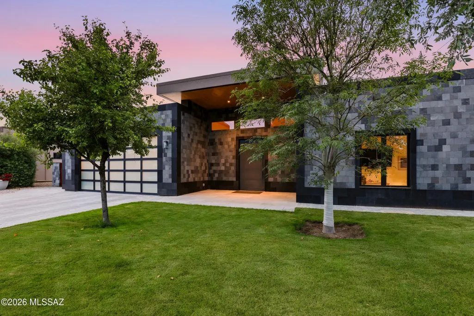
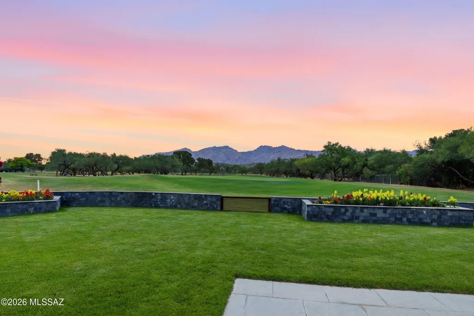
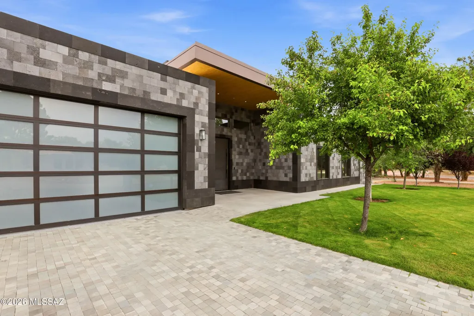
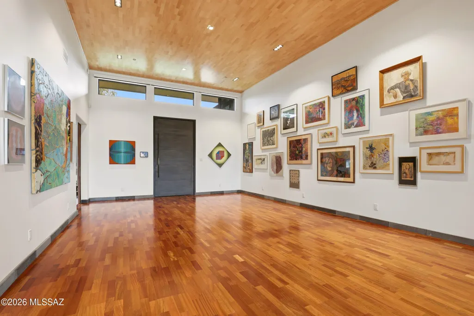
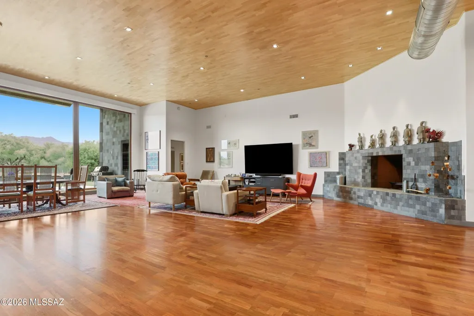
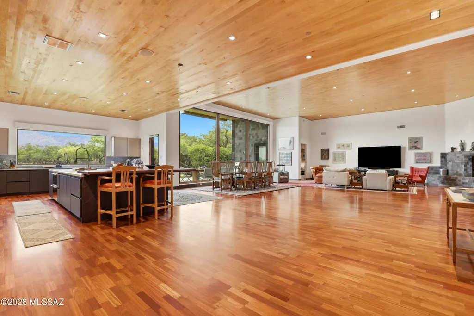
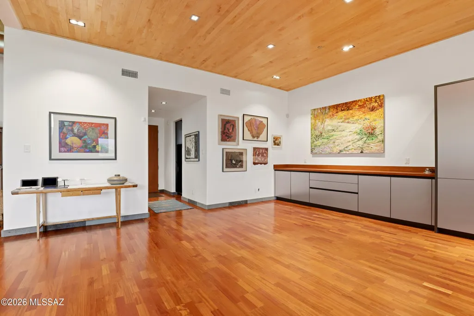
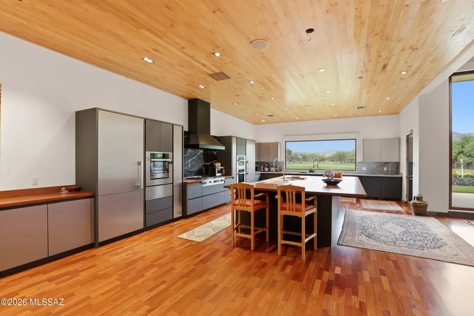
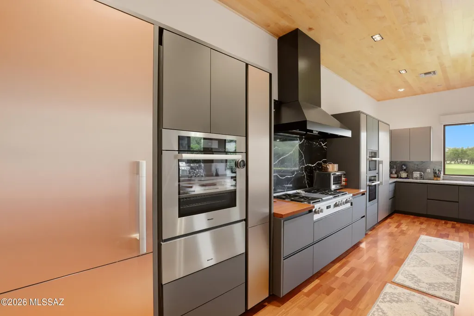
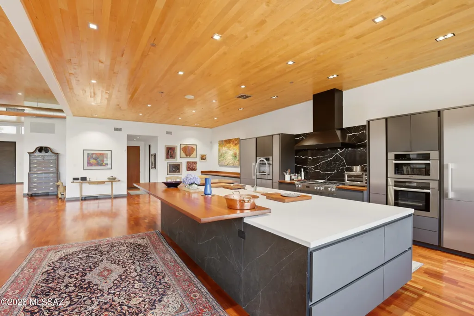
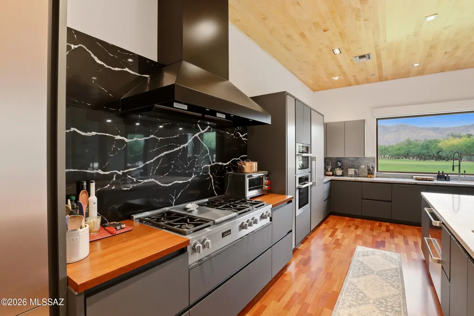
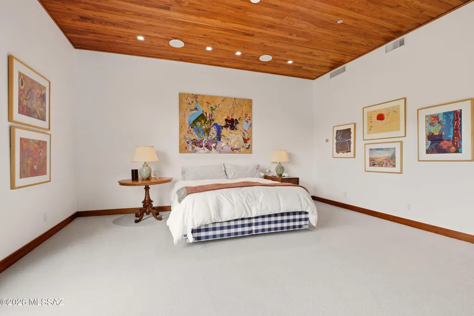
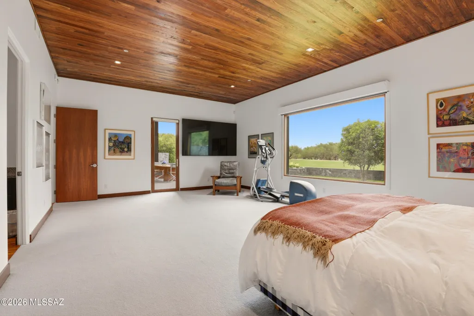
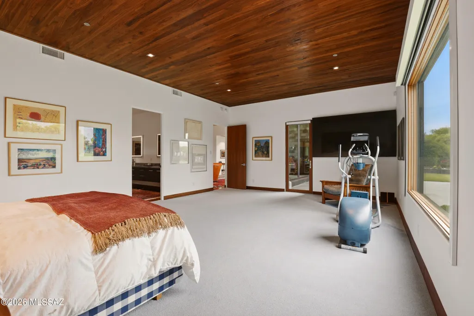
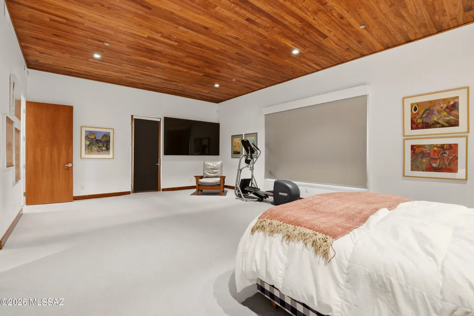
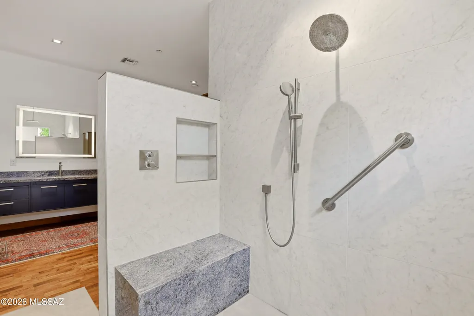
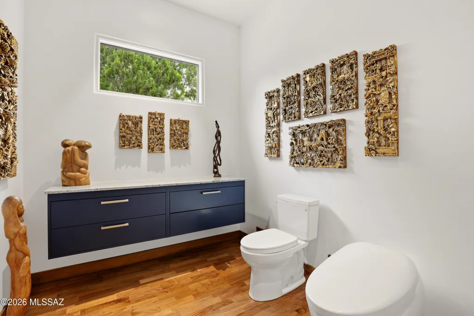
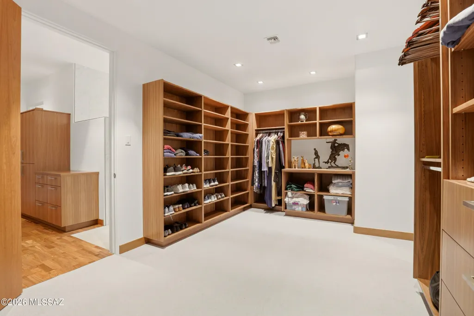
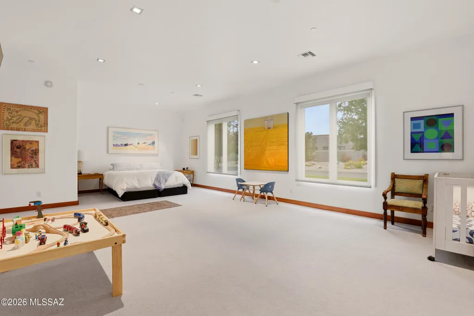
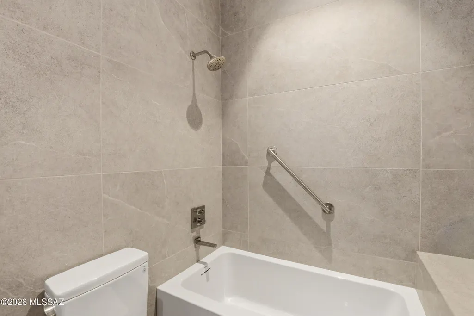
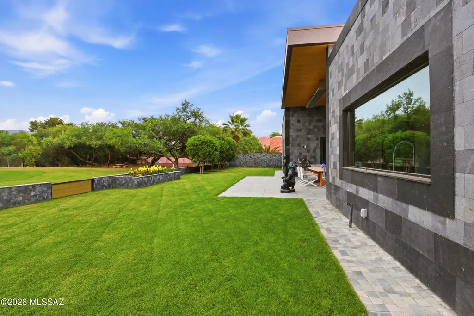
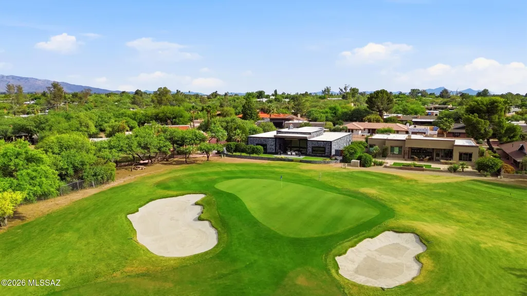
A rare, sophisticated and exclusive desert sanctuary! This contemporary 3Br/3.5Ba masterpiece sits on the 14th green in the Tucson Country Club on one of the most prestigious lots. The striking exterior showcases exquisite Indonesian lava stone, while a custom pivot front door welcomes you inside. Rich Brazilian cherry wood floors stretch under beautiful maple ceilings. Designed for art lovers, the gallery entry leads to a chef's kitchen with elite Miele appliances and an expansive great room. The massive picture windows frame jaw-dropping unobstructed views of the mountains and rolling golf course. A custom walnut closet offers luxury storage in the spa-like primary suite. Enjoy pristine lawns and a covered patio from unparalleled outdoor living and splendor.
| Elementary School | Middle School | High School |
|---|---|---|
| Fruchthendler Elementary School | Booth-Fickett Math/Science Magnet Middle School | Sabino High School |
General Features
| Living Area | 4720.0 |
|---|---|
| Heating | Forced Air,Zoned |
| Cooling | Central Air,Dual,Gas,Heat Pump |
| Utilities | Sewer Connected |
| Roof | Rolled |
| Appliances | Disposal,Tankless Water Heater,Dishwasher,Exhaust Fan,Freezer,Gas Cooktop,Gas Oven,Microwave,Prep Sink,Refrigerator,Warming Drawer |
| Zoning | Tucson - CR1 |
| HOA Fee | 143.0 |
| Garage Spaces | 2.0 |
| Association Fee Includes | Gated Community |
| Patio/Porch Features | Covered,Patio |
| Architectural Style | Contemporary |
| Pool Features | None |
| Security Features | Security Gate,Fire Sprinkler System,Closed Circuit Camera(s),Carbon Monoxide Detector(s),Alarm Installed |
| Construction Materials | Frame - Stucco,Stone |
| Year Built | 2023 |
| View | Mountain(s),Golf Course,Panoramic |
| Township | 13 |
| Levels | One |
| Property Subtype | Single Family Residence |
| Tax Year | 2025 |
| Parcel Number | 114-39-1850 |
| Community Features | Gated |
| Accessibility | Wide Hallways,Wide Doorways |
| Assoc Fee Paid Per | Quarterly |
| County | Pima |
| Property Type | Residential |
| HOA | Yes |
| Attached Garage | Yes |
| Subdivision Name | Sunset North Resub |
| Facing Direction | South |
| Garage Y/N | No |
| Full Baths | 3 |
| Status | Active |
| Directions | From Tanque Verde and Camino Principal,North on Camino Principal,turn right on Glenn St,take first left onto Calle Ladera and follow to address. |
| High School | Sabino |
| City | Tucson |
| Disclosures | Military Airport Vcty |
| High School District | TUSD |
| MLS Area | Northeast |
| Lot Size Units | Acres |
| Lot Size Square Feet | 16435.0 |
| Carport Spaces | 0.0 |
| Carport Y/N | No |
| Spa Features | None |
| Elementary School | Fruchthendler |
| Land Lease Y/N | No |
| Tax Annual Amount | 8613.59 |
| Middle/Junior High School | Booth-Fickett Math/Science Magnet |
| Lease Renewal Y/N | No |
| MLS Area Minor | Northeast |
| Additional Parcels Y/N | No |
| Lease Considered Y/N | No |
| Rent Control Y/N | No |
| Standard Status | Active |
| MobileHomeRemainsYN | No |
| Legal Description | Sunset North Resub Lot 14 |
| New Construction | None |
| Water Body Access Y/N | None |
Interior Features
| Interior Amenities | High Ceilings,Walk-In Closet(s),Entrance Foyer,Kitchen Island |
|---|---|
| Flooring | Carpet,Ceramic Tile,Wood |
| Total Fireplaces | 1 |
| Fireplace Features | Gas,Wood Burning,Great Room |
| Basement (Y/N) | No |
| Air Conditioning Y/N | Yes |
| Heating Y/N | Yes |
| Window Features | Garden Window(s),Low-Emissivity Windows |
| Fireplace Y/N | Yes |
| Half Baths | 1 |
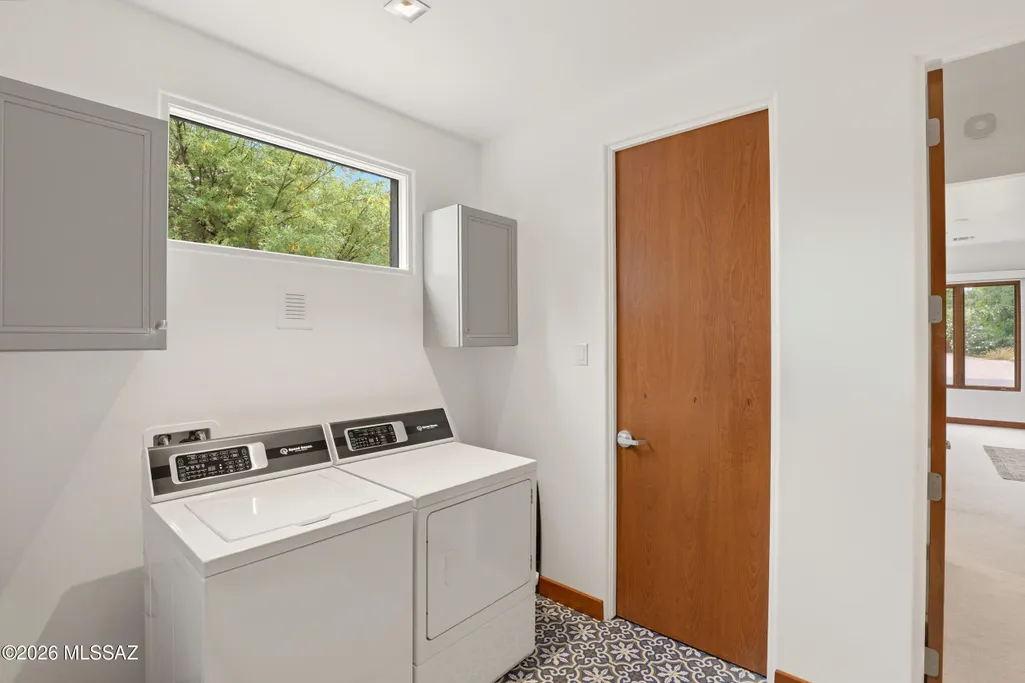
| Laundry Features | Dryer,Sink,Laundry Room,Gas Dryer Hookup |
| Total Bedrooms | 3 |
| LivingAreaSource | Floor Plan |
| Total Baths | 4 |
| Pantry | Walk-In |
Exterior Features
| Fencing | Block,Stone,Masonry |
|---|---|
| Parking Features | Electric Door Opener,Extended Length,Oversized,Over Height Garage,Electric Vehicle Charging Station(s) |
| Lot Features | On Golf Course,Flower Beds,Shrubs,Sprinkler/Drip,Decorative Gravel,Sprinklers In Front,North/South Exposure |
| Water Source | Other |
| Lot Size Area | 0.37 |
| Spa | No |
| Building Area Total | 4720.0 |
| Lot Dimensions | 166 x 99.93 x 166 x 99.93 |
| Lot Size Acres | 0.37 |
| Road Surface Type | Paved |
| Lot Size Source | Assessor |
| Covered Spaces | 2.0 |
| Crops Included Y/N | No |
| Road Responsibility | HOA |
| Horse Y/N | No |
| Irrigation Water Rights Y/N | No |
Amenities
- Foreclosure
- Views
- Short Sale
- New Construction
- Adult 55+
- Lease To Own
- No HOA Fees
- Furnished
- Primary On Main
- Air Conditioning
- Seller Finance
- Green
- Fixer Upper
- Horse
- Golf
- Fireplace
- Deck
- Garage
- Basement
- Pool
Property vs Single Family Average in 85715
Price
Taxes
Year Built
Visits
 © 2026 Arizona Regional Multiple Listing Service, Inc. All rights reserved. All information should be verified by the recipient and none is guaranteed as accurate by ARMLS. Information deemed to be reliable but not guaranteed. Listing broker has attempted to offer accurate data, but buyers are advised to confirm all items. Only IDX residential listings are displayed on this site. The information being provided is for consumers' personal, non-commercial use and may not be used for any purpose
 The data relating to real estate listings on this website comes in part from the Internet Data Exchange (IDX) program of Multiple Listing Service of Southern Arizona. IDX information is provided exclusively for consumers' personal, non-commercial use and may not be used for any purpose other than to identify prospective properties consumers may be interested in purchasing. Listings provided by brokerages other than River Campbell - Tucson are identified with the MLSSAZ IDX Logo. All Information Is


