
Sold








Address
9812 N Havenwood Way, Marana, AZ
Price
$ 475,000
Property Attributes
- ID#22620973
- TypeSingle Family
- Listing Status Closed
- CountyPIMA
- CityMarana
- AreaExtended West
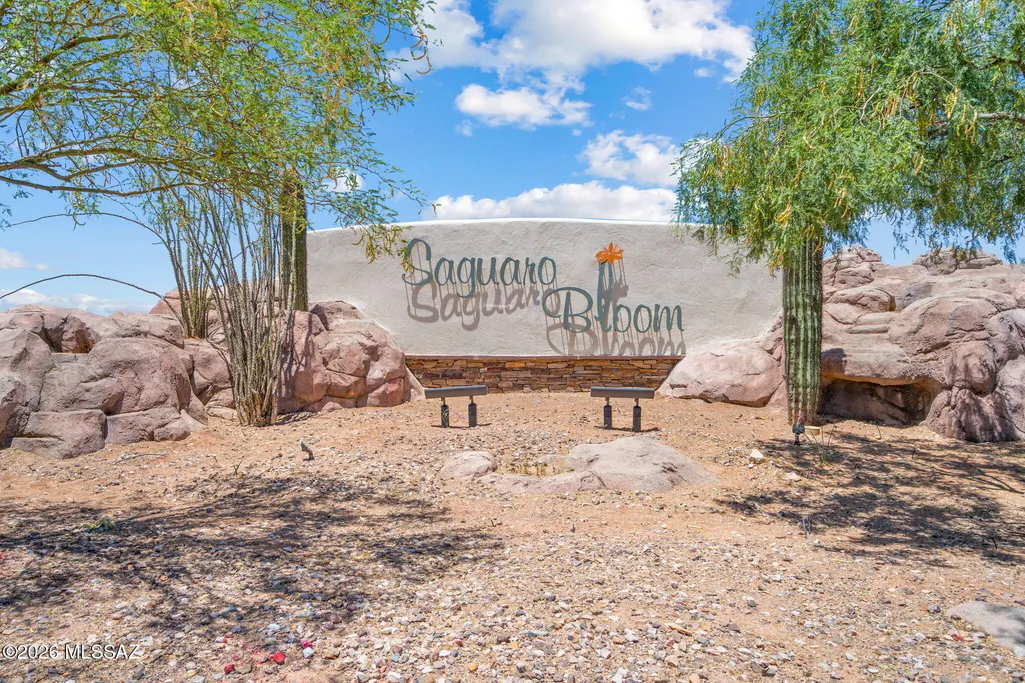
- NeighborhoodSaguaro Bloom Block 4
- Zip85653
- StyleSpanish,Contemporary,Modern
- Year Built2017
- Taxes$ 5467
- Price$ 475,000
- Bedrooms4
- Full Bathrooms2
- Half Bathrooms1
- Sqr Footage2968
- Lot Size0.17 Acres
Data Source:
Multiple Listing Service of Southern Arizona
Property Description
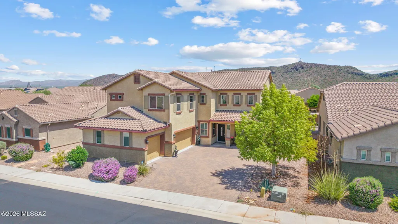
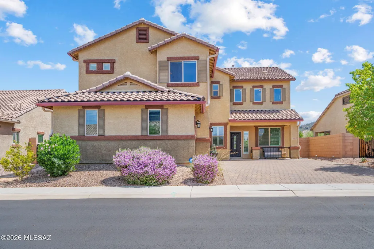
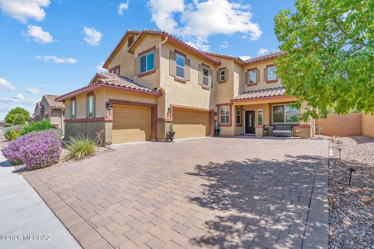
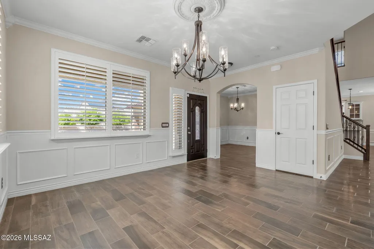
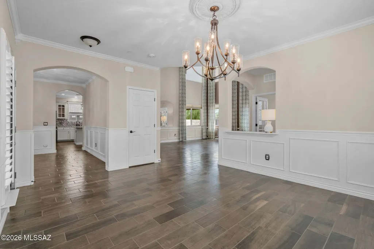
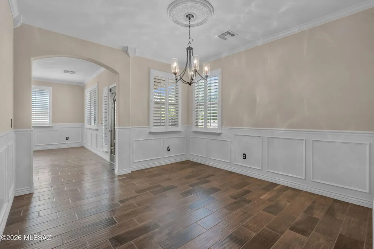
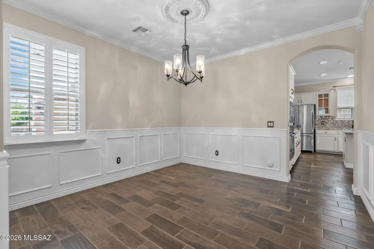
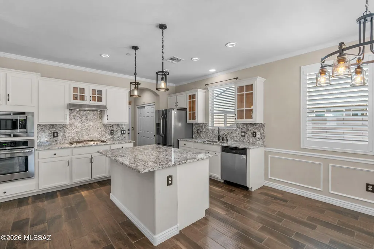
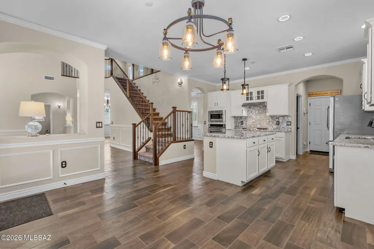
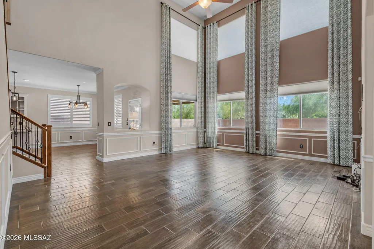
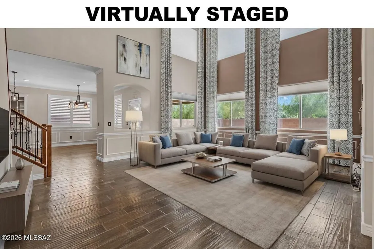
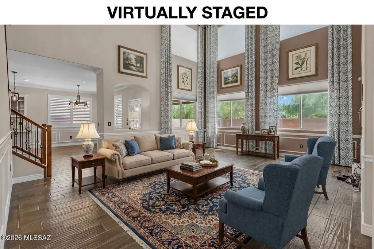
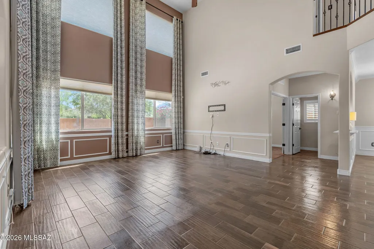
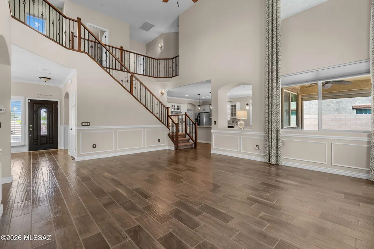
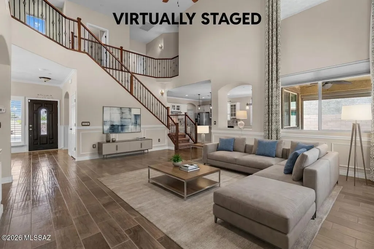
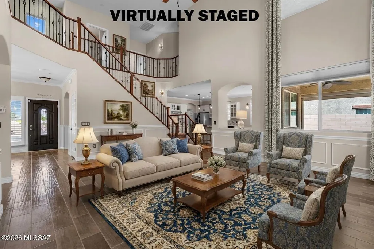
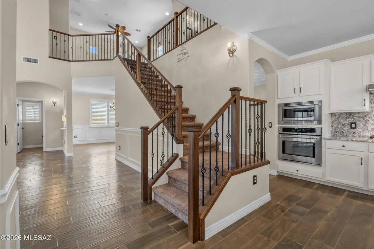
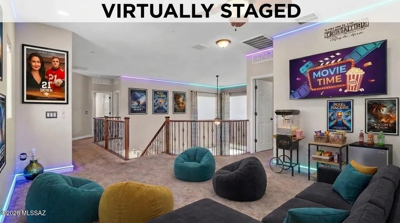
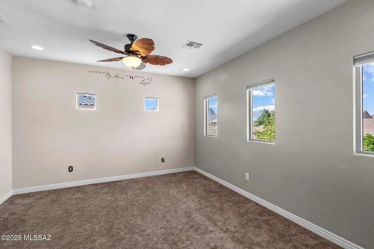
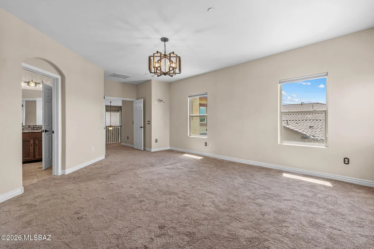
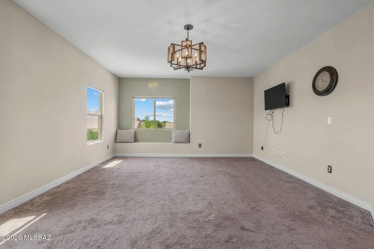
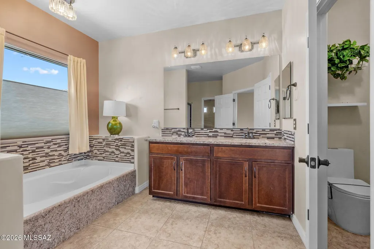
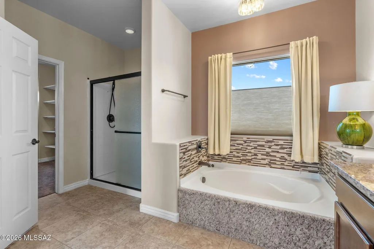
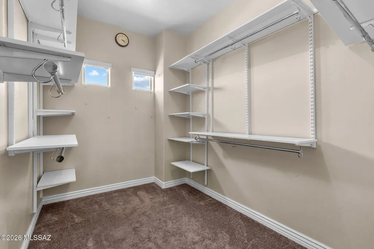
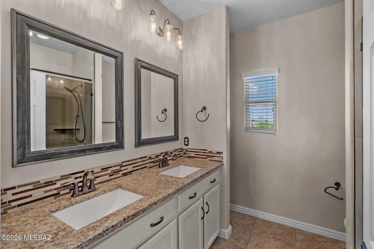
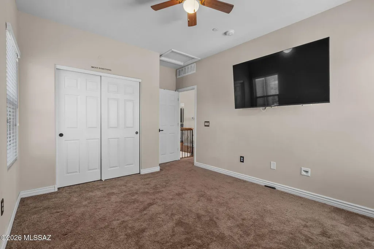
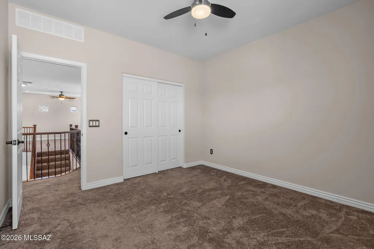
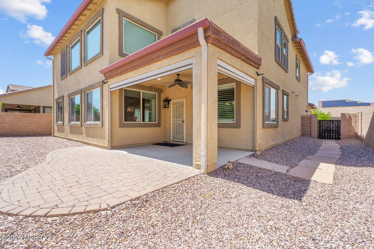
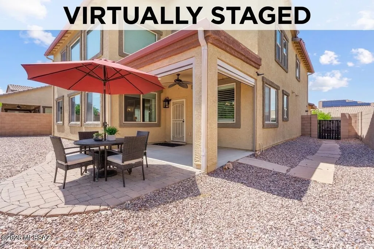
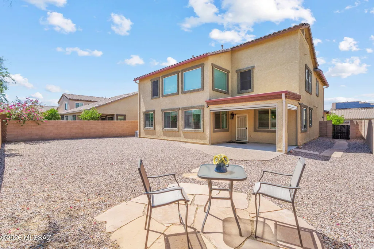
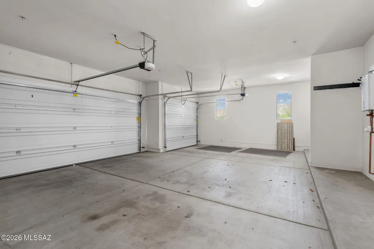
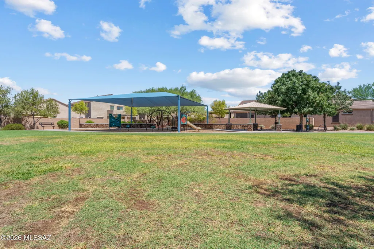
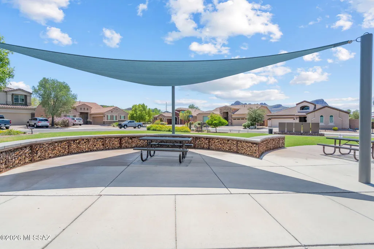
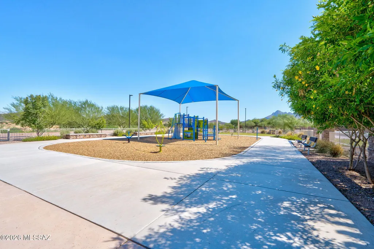
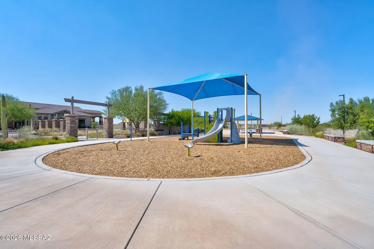
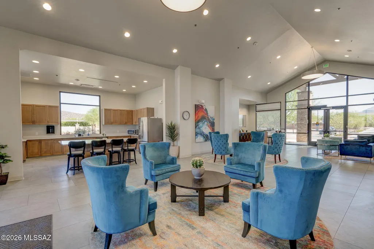
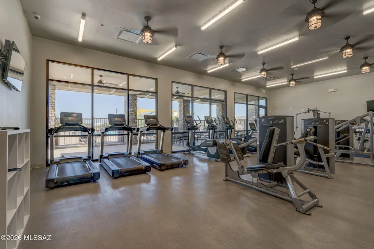
Embrace Sonoran Desert living in Marana's Saguaro Bloom neighborhood. This 2,968-square-foot home combines functional space with low-maintenance desert living. The main level offers a dedicated office, leading into a light-filled living area with soaring double-height ceilings and views of the surrounding desert skies. The kitchen is designed for entertaining, with a granite island, gas range, walk-in pantry, and stainless steel appliances. Upstairs, a central loft serves as a second lounge or play space. The primary suite features a double-sink vanity, soaking tub, and separate walk-in shower, with three additional secondary bedrooms. Out back, relax under the covered patio and take in Tucson mountain views over low-care landscaping. Block wall privacy and a paved driveway leading to a three-car garage round out the home. Enjoy Saguaro Bloom's community pool, clubhouse, parks, and basketball courts, all set against the Tortolita and Tucson mountain backdrops.
| Elementary School | Middle School | High School |
|---|---|---|
| Twin Peaks K-8 Elementary School | Twin Peaks K-8 Middle School | Marana High School |
General Features
| Elementary School | Twin Peaks K-8 |
|---|---|
| Additional Parcels Y/N | No |
| Patio/Porch Features | Other,Covered,Patio |
| Legal Description | SAGUARO SPRINGS BLOCK 4 LOT 463 EXC MINERAL RIGHTS BELOW 30-FT |
| Levels | Two |
| Spa Features | None |
| Rent Control Y/N | No |
| Association Fee Includes | Common Area Maint,Trash,Sewer |
| Architectural Style | Spanish,Contemporary,Modern |
| Roof | Tile |
| MobileHomeRemainsYN | No |
| Utilities | Sewer Connected |
| Pool Features | None |
| Disclosures | Seller Prop Disclosure,Insurance Claims History Report |
| Tax Annual Amount | 5467.81 |
| Garage Y/N | No |
| HOA | Yes |
| MLS Area | Extended West |
| Property Type | Residential |
| Garage Spaces | 3.0 |
| New Construction | None |
| Appliances | ENERGY STAR Qualified Dryer,ENERGY STAR Qualified Washer,Tankless Water Heater,Dishwasher,Gas Oven,Microwave,Refrigerator |
| View | Mountain(s),Sunset |
| Property Subtype | Single Family Residence |
| Carport Spaces | 0.0 |
| Subdivision Name | Saguaro Bloom Block 4 |
| Association Amenities | Other,Clubhouse,Park,Pool,Recreation Room |
| Township | 12 |
| HOA Fee | 97.0 |
| Full Baths | 2 |
| Construction Materials | Frame - Stucco |
| MLS Area Minor | Extended West |
| Lot Size Units | Acres |
| County | Pima |
| Assoc Fee Paid Per | Quarterly |
| Buyer Financing | Cash |
| Standard Status | Closed |
| City | Marana |
| Security Features | Fire Sprinkler System,Alarm Installed,Security Screens,Smoke Detector(s) |
| Tax Year | 2025 |
| Lease Renewal Y/N | No |
| Attached Garage | Yes |
| Facing Direction | Northwest |
| Cooling | Central Air,Zoned,Ceiling Fans |
| Water Body Access Y/N | None |
| Lot Size Square Feet | 7341.0 |
| Heating | Forced Air |
| Lease Considered Y/N | No |
| Accessibility | None |
| Middle/Junior High School | Twin Peaks K-8 |
| Year Built | 2017 |
| Close Price | 475000.0 |
| Community Features | Basketball Court,Pool,Sidewalks,Park |
| Carport Y/N | No |
| High School District | Marana |
| High School | Marana |
| Status | Closed |
| Parcel Number | 216405140 |
| Zoning | Marana - R6 |
| Living Area | 2968.0 |
| Directions | Silverbell N. past Twin Peaks over the hill to Saguaro Springs Subdivision. Right on Saguaro Peaks Blvd. On round about take 3rd exit to Havenwood Way,rt on Havenwood Way to property on the right. |
| Land Lease Y/N | No |
Interior Features
| Fireplace Y/N | No |
|---|---|
| Interior Amenities | High Ceilings,Walk-In Closet(s),Entrance Foyer,Kitchen Island |
| LivingAreaSource | Assessor |
| Total Baths | 3 |
| Fireplace Features | None |
| Basement (Y/N) | No |
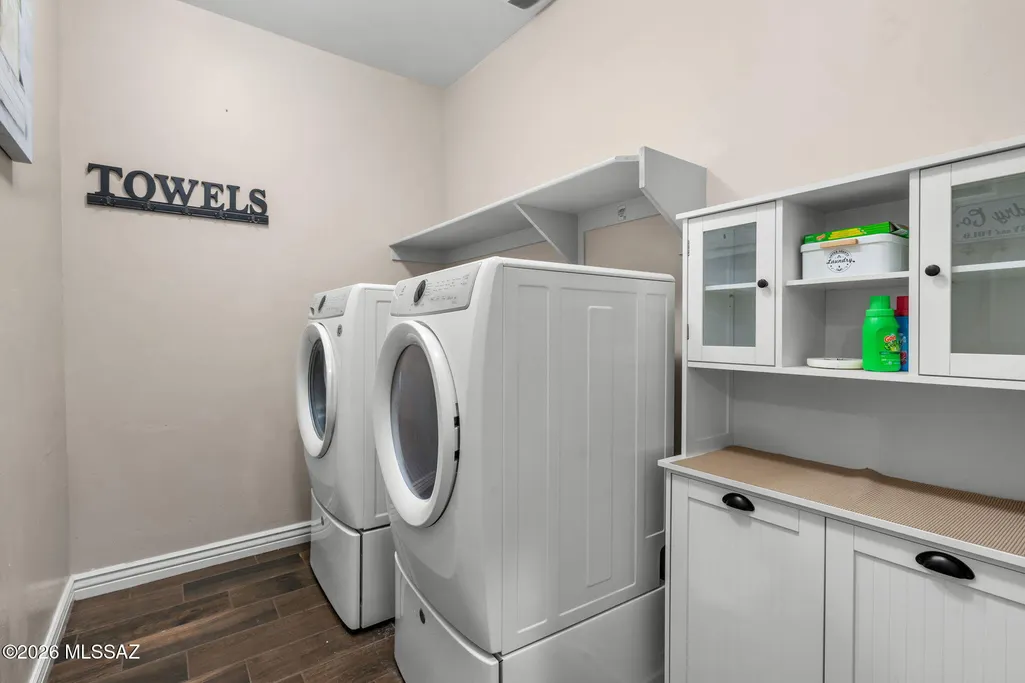
| Laundry Features | Laundry Room |
| Pantry | Closet |
| Heating Y/N | Yes |
| Flooring | Other,Carpet |
| Total Bedrooms | 4 |
| Air Conditioning Y/N | Yes |
| Half Baths | 1 |
Exterior Features
| Crops Included Y/N | No |
|---|---|
| Lot Size Acres | 0.17 |
| Fencing | Block |
| Lot Size Area | 0.17 |
| Horse Y/N | No |
| Building Area Total | 2968.0 |
| Lot Size Source | Assessor |
| ModificationTimestamp | 2026-09-21T20:46:19Z |
| Spa | No |
| Road Responsibility | City |
| Irrigation Water Rights Y/N | No |
| Lot Dimensions | 111' x 65' x 111' x 68' |
| Parking Features | Electric Door Opener |
| Water Source | Public |
| Exterior Amenities | Native Plants |
| Covered Spaces | 3.0 |
| Lot Features | Subdivided |
| Road Surface Type | Paved |
Amenities
- Foreclosure
- Views
- Short Sale
- New Construction
- Adult 55+
- Lease To Own
- No HOA Fees
- Furnished
- Primary On Main
- Air Conditioning
- Seller Finance
- Green
- Fixer Upper
- Horse
- Golf
- Fireplace
- Deck
- Garage
- Basement
- Pool
Property vs Single Family Average in 85653
Price
Taxes
Year Built

 © 2026 Arizona Regional Multiple Listing Service, Inc. All rights reserved. All information should be verified by the recipient and none is guaranteed as accurate by ARMLS. Information deemed to be reliable but not guaranteed. Listing broker has attempted to offer accurate data, but buyers are advised to confirm all items. Only IDX residential listings are displayed on this site. The information being provided is for consumers' personal, non-commercial use and may not be used for any purpose


